
contact-button

China Top CCD Inspection Machine Manufacturers?

China’s industrial imaging sector is gaining attention as electronics, batteries, packaging, and automotive plants demand faster quality control. A Ccd Inspection Machine can detect scratches, missing components, dimensional errors, and surface contamination under stable lighting. These details matter on production lines where a human inspector may miss defects after several exhausting hours.

Industry reports support this market direction. Grand View Research estimates that the global machine vision market will continue expanding through 2030, driven by automation and quality assurance requirements. MarketsandMarkets also identifies electronics, automotive, and pharmaceutical manufacturing as major machine vision application areas. Meanwhile, SEMI’s World Fab Forecast 2024 highlights China as a significant location for semiconductor manufacturing investment. That investment increases demand for precise inspection equipment, although not every factory requires the same camera, lens, or software configuration.

This guide examines China’s top CCD inspection machine manufacturers through practical criteria. These include imaging accuracy, defect-recognition software, line integration, calibration support, delivery capability, and after-sales service. Factory demonstrations are especially valuable. A reliable supplier should show real inspection samples, such as a 0.1-millimeter solder bridge or a barely visible edge crack. Certifications and export experience also deserve careful verification.

No ranking is perfectly objective. Market data often combines CCD, CMOS, AOI, and broader machine vision systems. That creates comparison problems. Therefore, the manufacturers discussed here should be assessed against your material, speed, resolution, and production environment. A cheaper quotation may appear attractive, but unstable lighting or slow technical support can increase long-term costs. Some conclusions may need revision as sensor technology and artificial intelligence develop.
China Top CCD Inspection Machine Manufacturers?

What Is a CCD Inspection Machine and How Does It Work?

What Is a CCD Inspection Machine and How Does It Work?

A CCD inspection machine uses a camera sensor, controlled lighting, and image-processing software to examine manufactured parts. It captures surface details that human eyes may miss, including scratches, missing holes, uneven edges, and incorrect dimensions. The machine compares each image with preset standards. It then accepts, rejects, or flags the product for review.

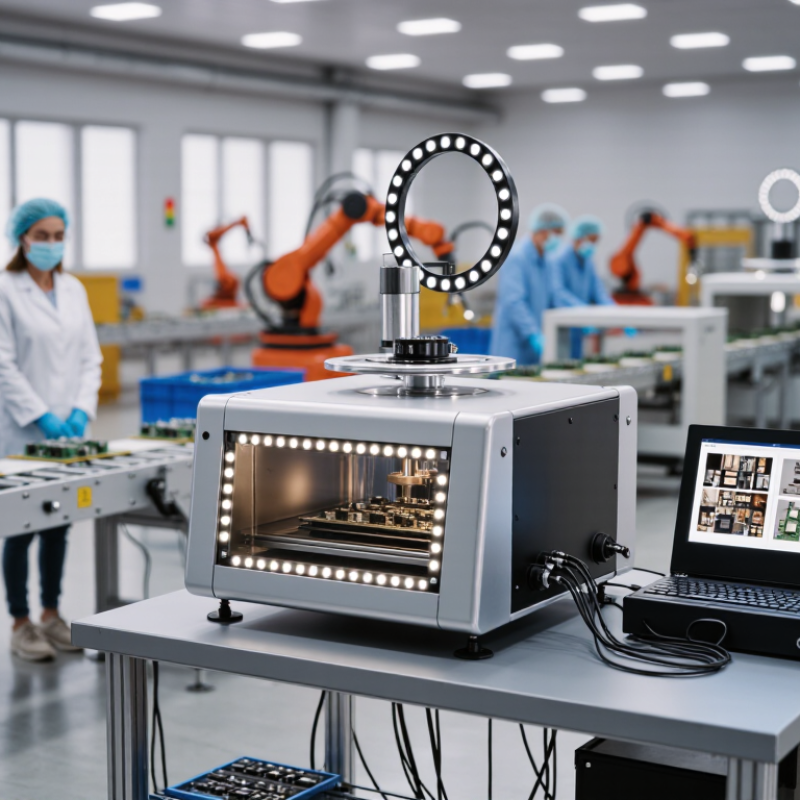
In a typical production line, a sensor triggers the camera when a part reaches the inspection point. A short exposure freezes movement. Proper lighting matters greatly. A bright ring light may reveal metal dents, while backlighting can show an inaccurate outline. The software measures features in pixels, then converts them into practical values through calibration. Small errors in lens focus or fixture position can affect the result.

Chinese CCD inspection machine manufacturers often develop systems for electronics, packaging, hardware, and precision components. Buyers should examine camera resolution, inspection speed, software flexibility, calibration support, and after-sales service. A high-resolution camera alone does not guarantee reliable inspection. I have seen inspection projects become unstable because the lighting was treated as an afterthought. That lesson is easy to overlook. Regular sample testing, clean lenses, and updated defect libraries help maintain consistent performance, although no automated system removes every judgment call.

Key Industries Using CCD Inspection Machines in China

China’s CCD inspection machine market is shaped by factories that cannot afford missed defects. Electronics plants use CCD systems to check solder joints, connector pins, screen surfaces, and tiny alignment marks. The China Association of Automobile Manufacturers reported 9.59 million new-energy vehicles produced in 2023. Battery lines therefore inspect electrode coating, tab welding, and cell dimensions at high speed. A small defect can stop an entire module.

Semiconductor and photovoltaic production also depend on stable optical inspection. SEMI’s World Fab Forecast has repeatedly identified China as a major location for expanding wafer capacity. CCD cameras remain useful where controlled lighting, consistent color capture, and long-term image stability matter. Photovoltaic manufacturers inspect silicon wafers, solder ribbons, and microcracks before assembly. The China Photovoltaic Industry Association reported more than 600 GW of global photovoltaic module production capacity in 2023, increasing pressure for automated quality checks.

Packaging, pharmaceuticals, and precision hardware add further demand. Systems can detect missing labels, broken seals, surface scratches, and incorrect dimensions within milliseconds. They also create traceable image records for process audits. However, CCD is not always the best choice. CMOS technology often offers higher speed and lower cost, so engineers must compare resolution, exposure time, lighting, and factory integration. This decision is sometimes rushed. Real production lines are less perfect than brochures suggest. Dust, vibration, reflective metal, and changing product colors still require careful testing.

China’s Key Industries Using CCD Inspection Machines

CCD vision inspection is widely applied to surface inspection, dimensional measurement, assembly verification, labeling, and defect detection. The chart compares 2023 production volumes of representative products commonly inspected by CCD systems in China.

Data sources: China Association of Automobile Manufacturers, China National Bureau of Statistics, and Ministry of Industry and Information Technology. Production volume indicates the scale of products requiring automated visual inspection; it does not represent CCD machine adoption or market share.

Leading CCD Inspection Machine Manufacturers in China

China has become a major sourcing base for CCD inspection machine manufacturers. Leading manufacturers serve electronics, packaging, automotive, and precision component industries. Their strength often comes from practical engineering and adaptable production support. A capable manufacturer should understand both camera performance and the customer’s real inspection conditions. The details matter.

Experienced suppliers usually offer customized lighting, lenses, software, and conveyor integration. They should explain how resolution, field of view, exposure time, and inspection speed affect results. Factory demonstrations can reveal issues that brochures often hide. Ask to inspect samples with similar surfaces, colors, shapes, and defect sizes. Proof matters.

Reliable manufacturers provide calibration procedures, operator training, spare parts, and responsive technical service. They also document acceptance standards before delivery. A clear testing record supports repeatable quality across different production shifts. However, no inspection line is perfect. Reflective parts may create false alarms, while transparent materials can challenge stable imaging. A supplier that admits these limits may be more trustworthy than one promising effortless accuracy. Real production conditions change, so software settings and lighting may require later adjustment. This is an area where buyers should remain careful and keep reviewing performance data.

How to Compare Chinese CCD Inspection Machine Suppliers

When comparing Chinese CCD inspection machine suppliers, begin with measurable capability, not catalog language. MarketsandMarkets projects the global machine vision market to grow from about USD 19.7 billion in 2023 to USD 33.1 billion by 2028. This growth increases supplier choice, but not necessarily quality.

Request a sample inspection using your actual parts. Check detection accuracy, false-rejection rate, cycle time, and image stability across eight-hour shifts. Ask for GR&R results, calibration records, and a documented acceptance test. A reliable supplier should explain lighting, lens selection, sensor resolution, and software limits clearly. For small metal defects, place a 0.1-millimeter reference sample under production lighting. Then repeat the test after dust, vibration, and temperature changes. Details matter.

The A3 2024 machine vision report recorded a 4.6% decline in North American vision-system sales during 2023, showing why purchasing discipline matters in uncertain markets. Compare total ownership cost, including spare cameras, controller compatibility, training, remote support, and replacement time. CCD components may offer familiar image behavior, yet future availability deserves scrutiny. I would also inspect wiring quality and enclosure sealing personally. A polished demo can hide weak engineering. Supplier audits sometimes miss this. Ask for three comparable factory references, but verify them independently.

China Top CCD Inspection Machine Manufacturers? - How to Compare Chinese CCD Inspection Machine Suppliers

The figures below are practical market-reference ranges for machine comparison, not claims about any particular supplier. Actual performance depends on the product, optics, lighting, software, material handling, and factory conditions.
Comparison Dimension Typical Reference Range or Requirement Why It Matters What to Request from a Supplier Evaluation Priority
Inspection Method Area-scan CCD/CMOS
For discrete parts and stationary or indexed inspection.
Area-scan systems capture complete images of individual products and are suitable for dimensional, cosmetic, assembly, and presence checks. Confirm whether the system uses area-scan or line-scan imaging and ask for sample images of the actual product. High
Camera Resolution Common range: 2–25 megapixels Higher resolution can detect smaller defects, but it may require stronger lighting, greater processing capacity, and a slower inspection cycle. Request the pixel-to-mm calculation, field of view, working distance, and the smallest guaranteed detectable defect. High
Measurement Accuracy Often specified around ±0.01–0.05 mm for suitable controlled applications Accuracy depends on lens distortion, calibration, product positioning, vibration, lighting, and the measurement algorithm. Require a repeatability and accuracy study using production samples rather than relying only on camera resolution. High
Inspection Cycle Time Typical discrete-part systems: approximately 0.1–2.0 seconds per part Cycle time determines whether the machine can match the upstream and downstream production rate. Ask for the complete cycle time, including loading, image acquisition, processing, rejection, and data recording. High
Line Throughput Application-dependent; commonly tens to several hundred parts per minute Nominal camera speed alone does not represent actual output. Handling and rejection mechanisms can become bottlenecks. Request a factory acceptance test based on the target production speed and the agreed defect-detection rate. High
Lighting System Ring, coaxial, dome, backlight, bar, or custom multi-angle lighting Lighting often has a greater effect on defect contrast than camera megapixels. Reflective, transparent, and dark surfaces need specialized illumination. Ask for lighting lifetime, replacement cost, heat management, intensity control, and validation images under different surface conditions. High
Lens and Optical Configuration Telecentric or standard lenses selected according to field of view and accuracy needs Telecentric optics reduce perspective error and are useful for precision dimensional inspection, while standard lenses may be more economical for presence checks. Request lens model, distortion specification, working distance, depth of field, and calibrated field-of-view drawings. Medium–High
Defect Detection Capability Presence/absence, position, orientation, color, surface defects, dimensional checks, OCR/OCV, and assembly verification The correct capability depends on defect size, contrast, location, product variation, and acceptable false-reject limits. Provide a defect library containing good samples, bad samples, borderline samples, and deliberately varied samples. High
Software and Algorithm Tools Pattern matching, blob analysis, edge measurement, geometric tools, OCR/OCV, color analysis, and optional AI classification Conventional vision tools are often easier to validate, while AI tools may help with variable cosmetic defects but require representative training data. Request a live demonstration using customer samples, recipe backup, user permissions, change logs, and model version control. High
False Reject and Escape Rate Must be defined by product and defect class; no universal value is valid for every application A system with high detection but excessive false rejects can create material waste and manual reinspection. Define acceptance criteria, test sample quantities, defect categories, false-reject limits, and escape-rate calculation methods in writing. Critical
Mechanical Integration Custom fixture, conveyor, rotary indexing, pneumatic/electric rejection, guarding, and product orientation Stable positioning and controlled product presentation are essential for repeatable image quality. Check fixture changeover time, adjustment range, spare parts, safety guarding, reject confirmation, and jam recovery procedures. High
Control and Communication PLC/HMI integration through common industrial Ethernet or discrete I/O; protocol depends on the project Reliable communication supports production synchronization, traceability, alarms, and remote diagnostics. Confirm supported protocols, I/O lists, electrical drawings, data formats, recipe management, and integration responsibilities. Medium–High
Traceability and Data Export Inspection result, timestamp, recipe, image, serial number, operator, and reject reason where required Traceability supports quality analysis, customer complaints, process improvement, and regulated production records. Ask about image storage capacity, database format, retention period, export functions, cybersecurity, and access control. Medium–High
Factory Acceptance Testing Recommended before shipment using agreed production samples and documented test procedures FAT reduces the risk of discovering optical, mechanical, software, or throughput problems after installation. Request a written FAT protocol covering detection rate, false rejects, cycle time, changeover, alarms, and data records. Critical
Installation and Commissioning Remote support or on-site commissioning; duration varies with machine complexity and integration scope Correct setup of optics, lighting, calibration, fixtures, and recipes affects final performance. Clarify travel, installation, training, acceptance support, language, commissioning schedule, and customer-site requirements. Medium–High
Warranty and After-Sales Service Commercial terms vary; one year is a common starting point, but coverage must be defined Downtime risk is influenced by response time, spare-parts availability, remote access, and software support. Compare warranty exclusions, response time, spare-parts lead time, preventive maintenance, remote diagnostics, and service escalation. High
Documentation Quality English manuals, electrical drawings, pneumatic diagrams, software backups, calibration records, and parts lists Complete documentation makes troubleshooting, maintenance, audits, and future modifications easier. Ask for document samples before purchase and include delivery of the final controlled documents in the contract. Medium–High
Total Cost of Ownership Equipment price plus freight, installation, training, spare parts, lighting replacement, software, and downtime risk The lowest purchase price may not be the lowest long-term cost if reliability, integration, or support is weak. Compare a three- to five-year cost model, including consumables, service visits, upgrades, energy use, and expected maintenance. Critical

Quality Standards and Purchasing Considerations for Buyers

Buying a CCD inspection machine requires more than comparing camera resolution or purchase price. In production audits, buyers should examine real samples, not only supplier demonstrations. Check whether the system detects scratches, missing parts, incorrect dimensions, and surface color changes under actual line lighting. A stable test should use dusty, reflective, dark, and slightly misaligned products. These details often expose weak inspection logic.

Quality depends on the camera, lens, lighting, software, and mechanical structure working together. Ask for measurable data, including detection accuracy, false rejection rate, cycle time, and repeatability. Request a written factory acceptance test with sample quantities and defect standards. A useful specification should define pixel resolution, inspection tolerance, trigger response, data storage, and alarm handling. Safety guards and electrical components should follow applicable regional requirements. Documentation matters.

Do not accept “100% accuracy” without evidence. It sounds impressive, but it is rarely realistic across every product variation. Require recorded test results and independent sample verification. Operators should be able to adjust approved parameters without changing hidden code. Training, spare parts, remote support, and software updates also affect lifetime cost. Some buyers focus too heavily on the initial quotation. That can be a costly mistake. A slower machine with dependable rejection control may deliver better value than a faster system that creates frequent manual rechecks. Evaluate performance after several production shifts, not just during a polished demonstration.